
How we work
The Ten Step Design Process
A kitchen is hundreds of decisions. We make them in order, with drawings in hand, so nothing is chosen from a thumbnail and nothing surprises you on install day.
- 01Discover
Introductory call
A 20-minute conversation about the room, the scope, and your timeline.
- 02Discover
Studio consultation
Walk the showroom, see cabinetry and stone in person, and review inspiration together.
- 03Discover
In-home measure
We measure every wall, window, vent, and outlet, and watch how the room is used.
- 04Design
Design agreement
A clear scope and design retainer, credited toward your project.
- 05Design
Layout & 3D renderings
Floor plans, elevations, and photoreal renderings of two or three layout options.
- 06Design
Material selections
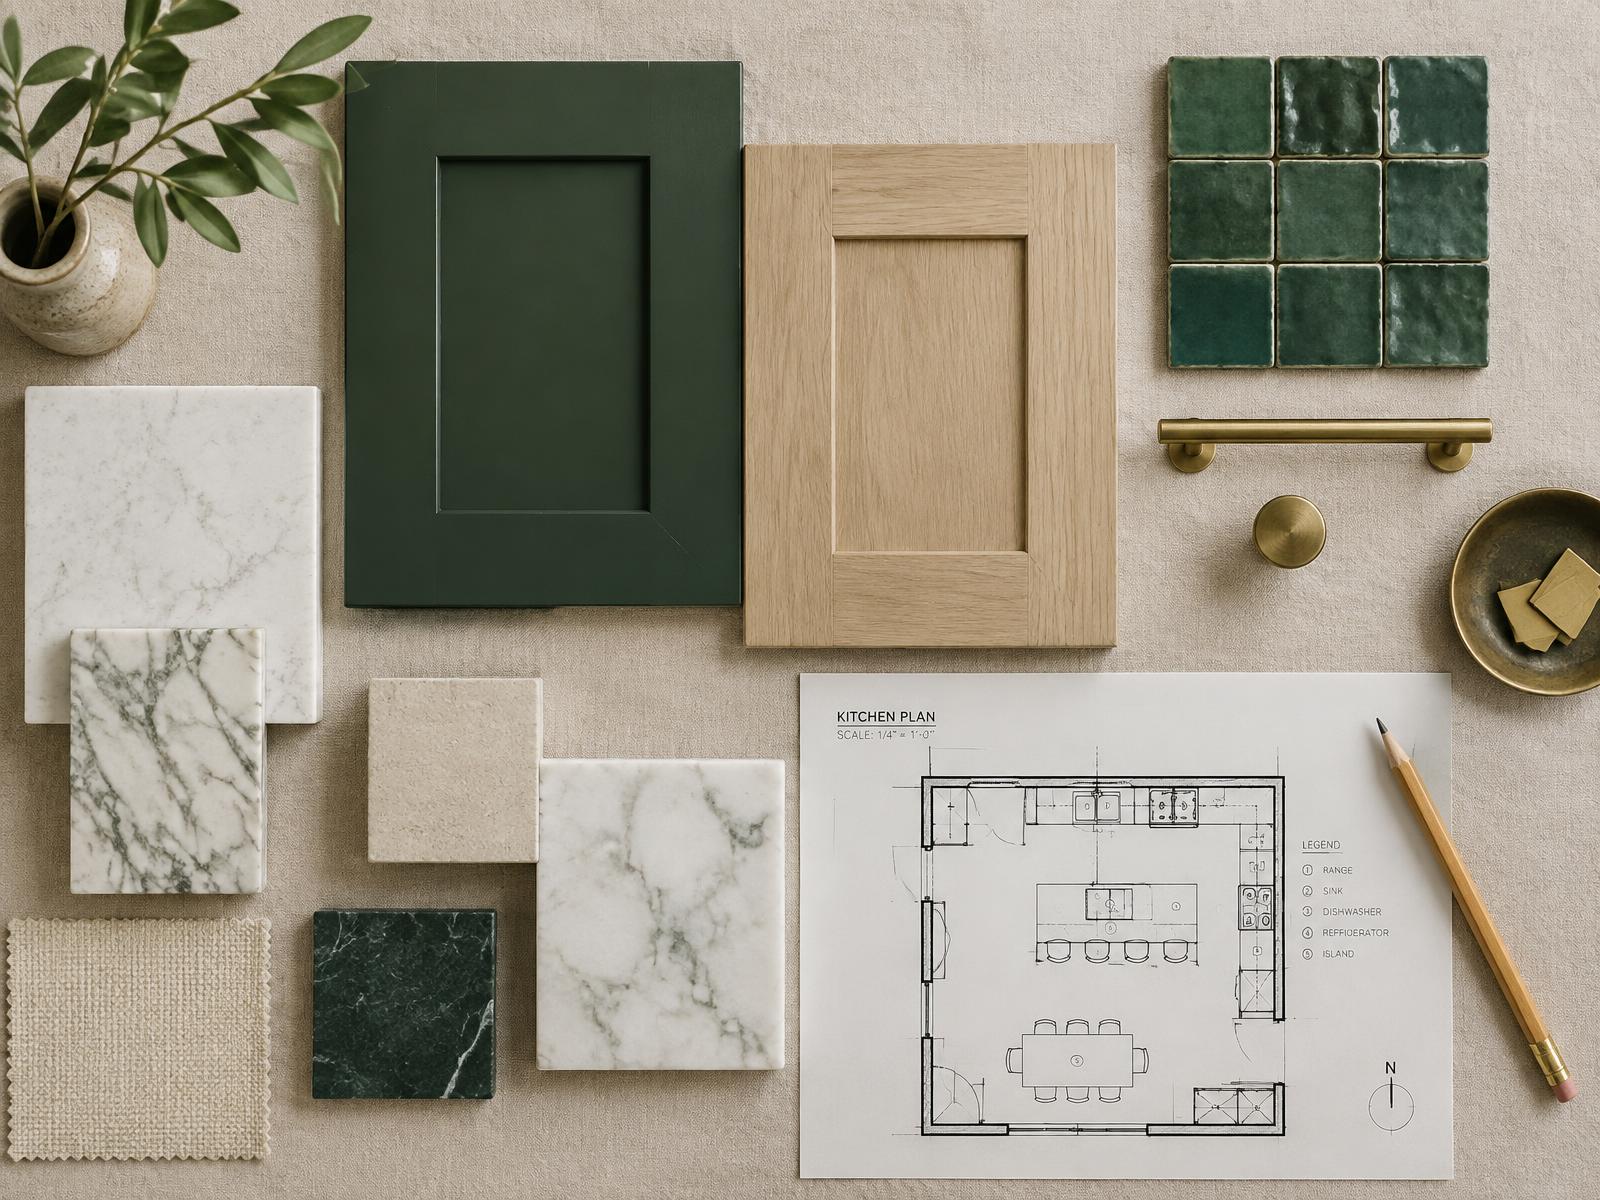
Cabinet door profile and finish, countertop slabs, tile, plumbing, and hardware — chosen side by side.
- 07Design
Final design & proposal
Drawings signed off, every line item specified, and a fixed project proposal.
- 08Deliver
Ordering & scheduling
Cabinetry and materials ordered; a written installation schedule issued.
- 09Deliver
Installation
One project lead on site, weekly updates, and templating for stone after cabinets are set.
- 10Deliver
Final walkthrough
We walk the finished room against the drawings and close out every detail.